Fascias and soffits
Fascias and soffits in Cwmbran: boards, vents and the timber behind
The two boards at the eaves look simple, but they decide how firmly the gutter is held and how well the roof space breathes. Here is how to weigh up new ones.
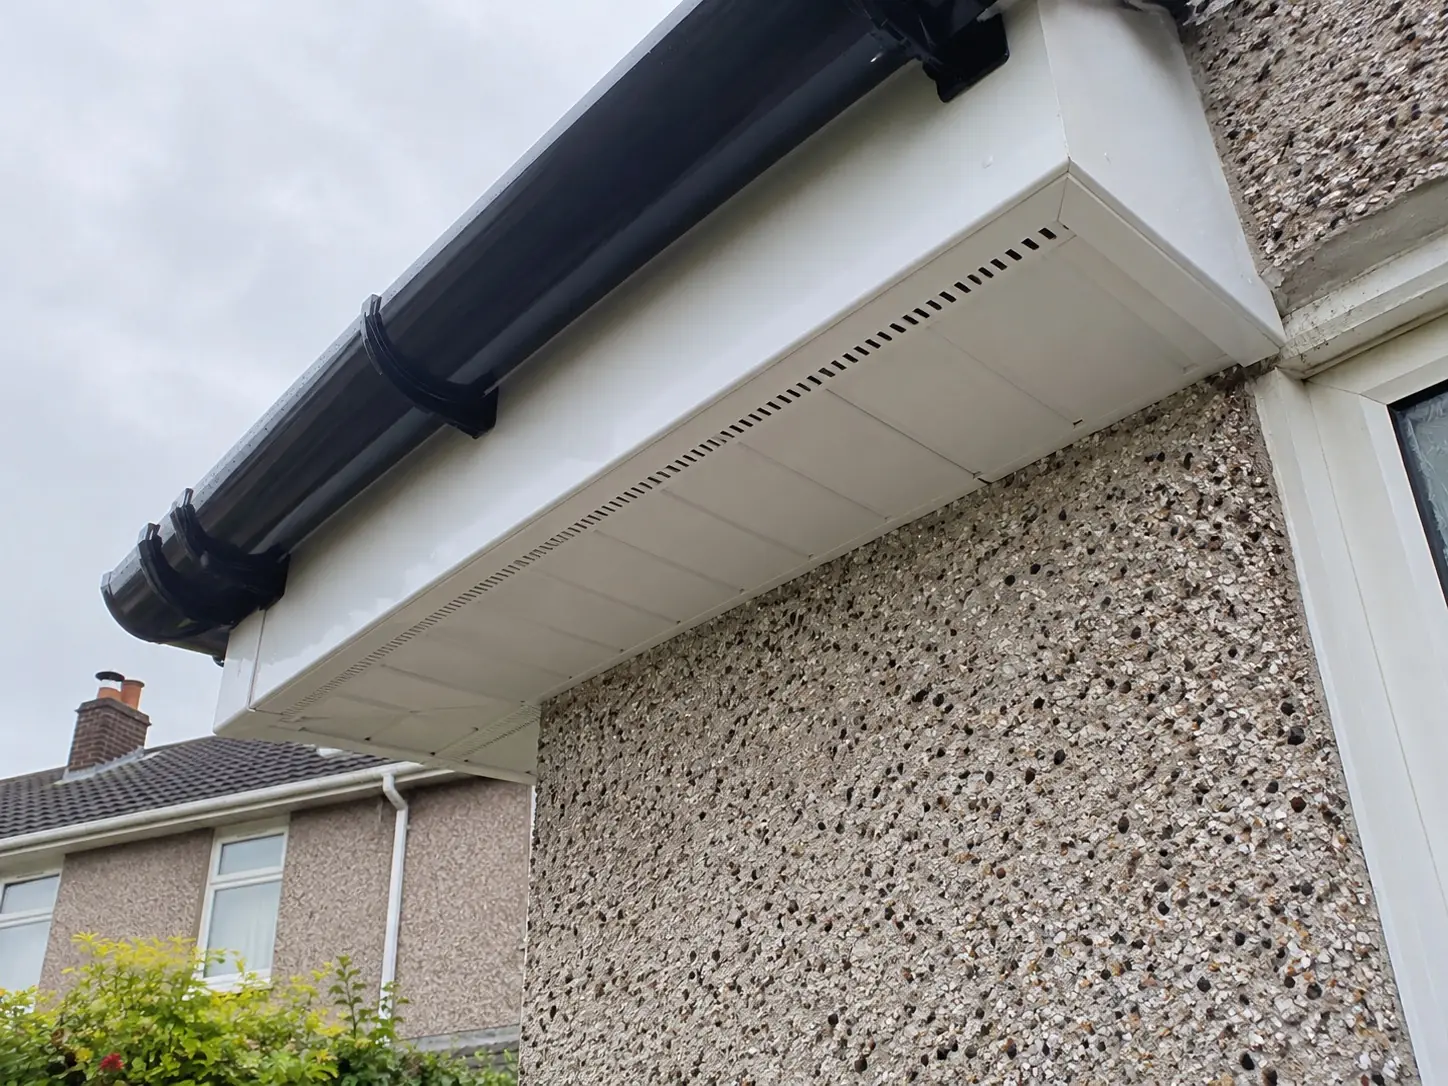
Two boards, two jobs
The fascia is the face you see from the street. It caps the rafter ends and gives the gutter brackets something solid to grip. The soffit is the underside, closing the gap between the fascia and the wall so that birds, wasps and wind-blown rain stay out.
On older houses both are usually painted timber. Many houses have since had uPVC, either as a full replacement or fixed over the original wood. If yours are already plastic, it is still worth asking which of those two was done.
Board materials at a glance
| Material | Upkeep | Appearance | Worth asking |
|---|---|---|---|
| uPVC | An occasional wash; no painting | Smooth finish in white, colours or woodgrain | Board thickness, and the colour warranty |
| Painted timber | Repainting every few years; rot if neglected | Traditional; suits older and listed houses | Treated wood, primer and how joints are sealed |
| Aluminium cladding | Very little | Crisp, slim edges in powder-coated colours | Whether timber stays behind it, and its condition |
For most houses in town the choice comes down to uPVC or timber. In a conservation area or on a listed building, the look of the original may matter more, so check before choosing a material.
Keeping the roof space ventilated
Air moving through the loft carries away the moisture that rises from the house. The soffit is usually where that air gets in. The Welsh Government’s guidance on replacing fascias and soffits puts it like this:
You are advised to check that the replacement work does not reduce the ventilation provided to the roof void as this could cause condensation to occur within the roof void, which can then lead damp on the timbers. If the existing system has vents installed a similar system will need to be maintained.
Welsh Government: Building regulations: fascias
In practice, vents can be slots or a continuous strip in the soffit, or a vent that sits along the top of the fascia under the bottom row of tiles. Ask which one is planned for your house, and how it compares with what is there now. If the loft already shows damp patches or mould on the timbers, mention it before the work is priced.
What turns up when old boards come off
Taking down tired fascias is the only time the rafter ends see daylight. Several things can turn up:
- Soft or crumbling rafter ends where water has run behind a leaking gutter for years.
- Felt at the eaves that has perished, so rain blown under the tiles drips onto the timbers.
- Old nests or gaps where birds have been getting into the roof space.
- Layers of earlier repairs, filler and paint, sometimes over boards that are already hollow.
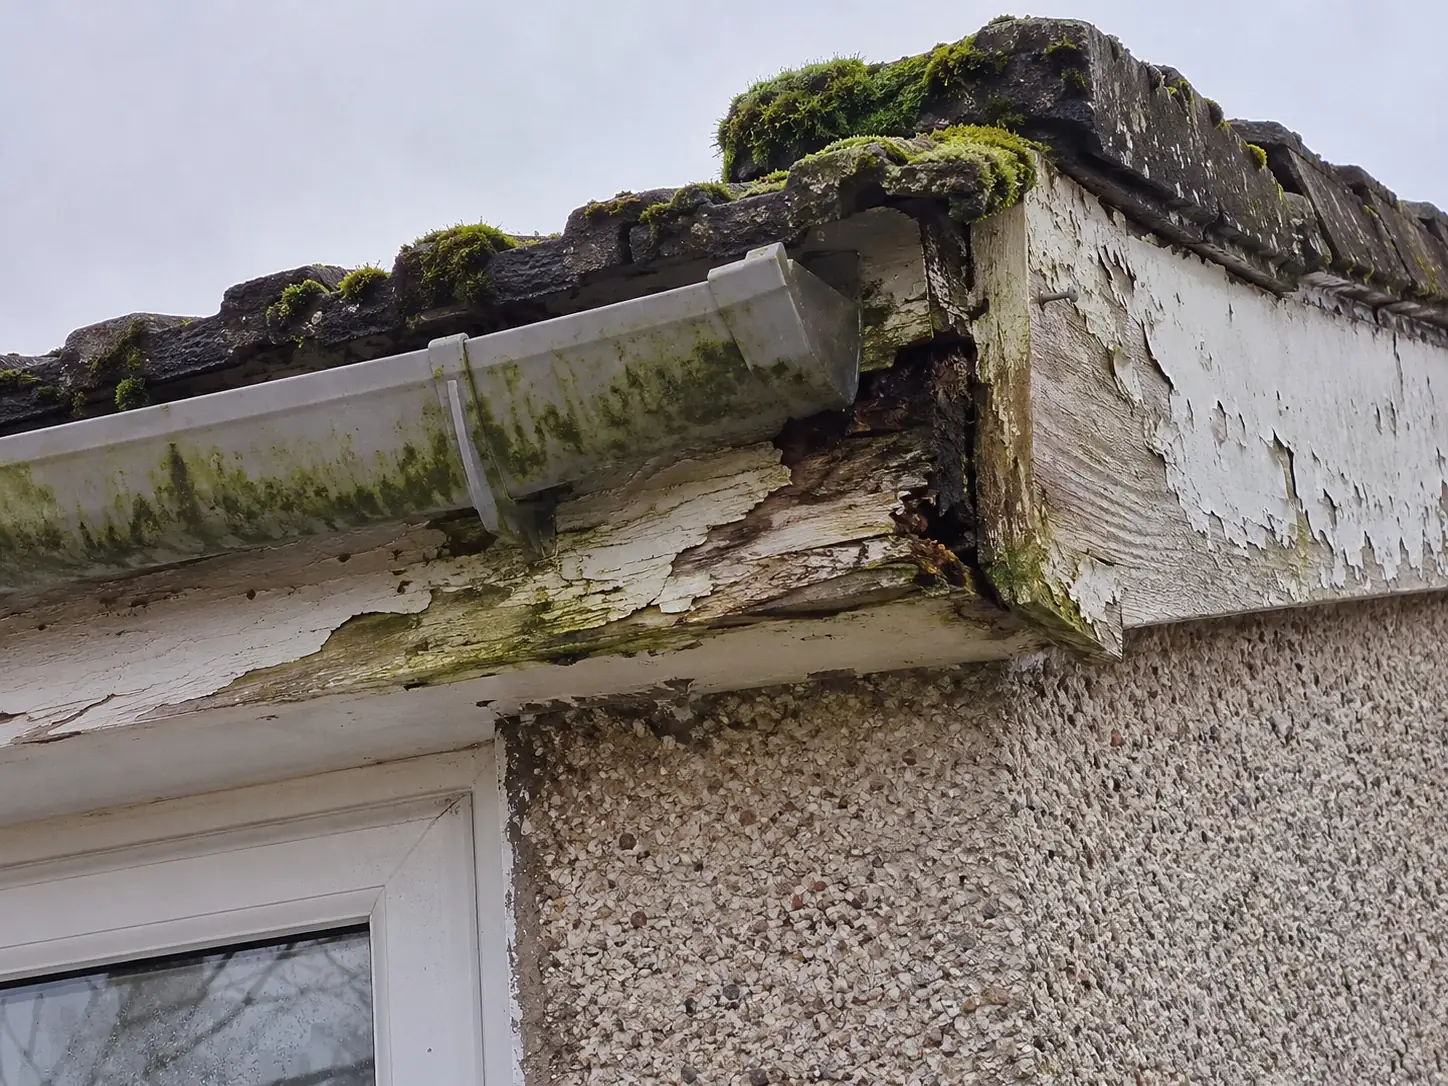
A careful quote says what happens if any of these appear, and how extra work would be agreed before it is done. If you want to see the timber yourself, ask for photographs once the boards are down.
Choosing colour and finish
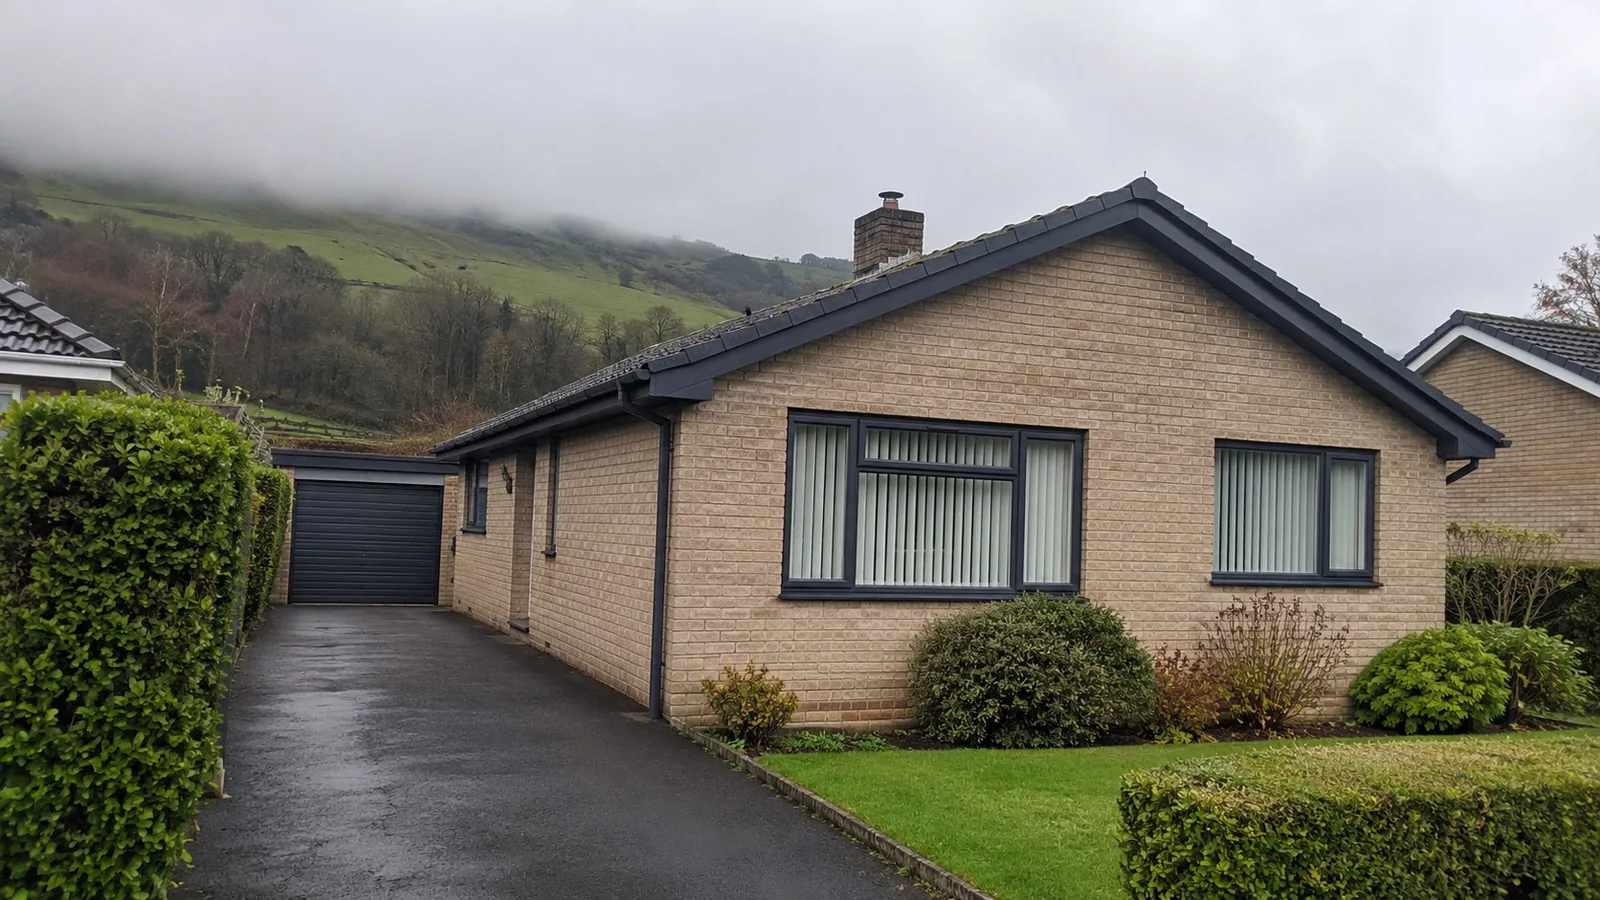
White remains a popular choice, but uPVC roofline also comes in darker shades and in finishes printed to look like wood grain. Think about the window frames, the front door and the neighbours: on a semi or a terrace, a roof edge that suddenly changes colour halfway along can look odd. Ask whether the gutters and downpipes can match the boards, and whether the coloured products carry a guarantee against fading.
Questions for whoever prices the boards
- Are you replacing the timber, or fixing new boards over it?
- How thick are the boards you use for the fascia?
- Where will the roof space vents go, and will there be at least as many as now?
- What do you do if the rafter ends are rotten?
- Is the felt at the eaves checked or replaced as part of the work?
- Are new soffits included on the porch, bay or garage too?
Asking about gutters as well? Read the guttering and downpipes page, or describe your house on the quote form.
Source: Welsh Government: Building regulations: fascias. Viewed 3 November 2026.
New fascias and soffits in mind?
A photo of the eaves from the garden and a note of the house type go a long way.